Riverside Market at Fulham Pier
The beating heart of Fulham Pier
Client Fulham Football Club
Location London, UK
Year 2000 – 2025
Services Lead Designer, Interior Architecture & Design

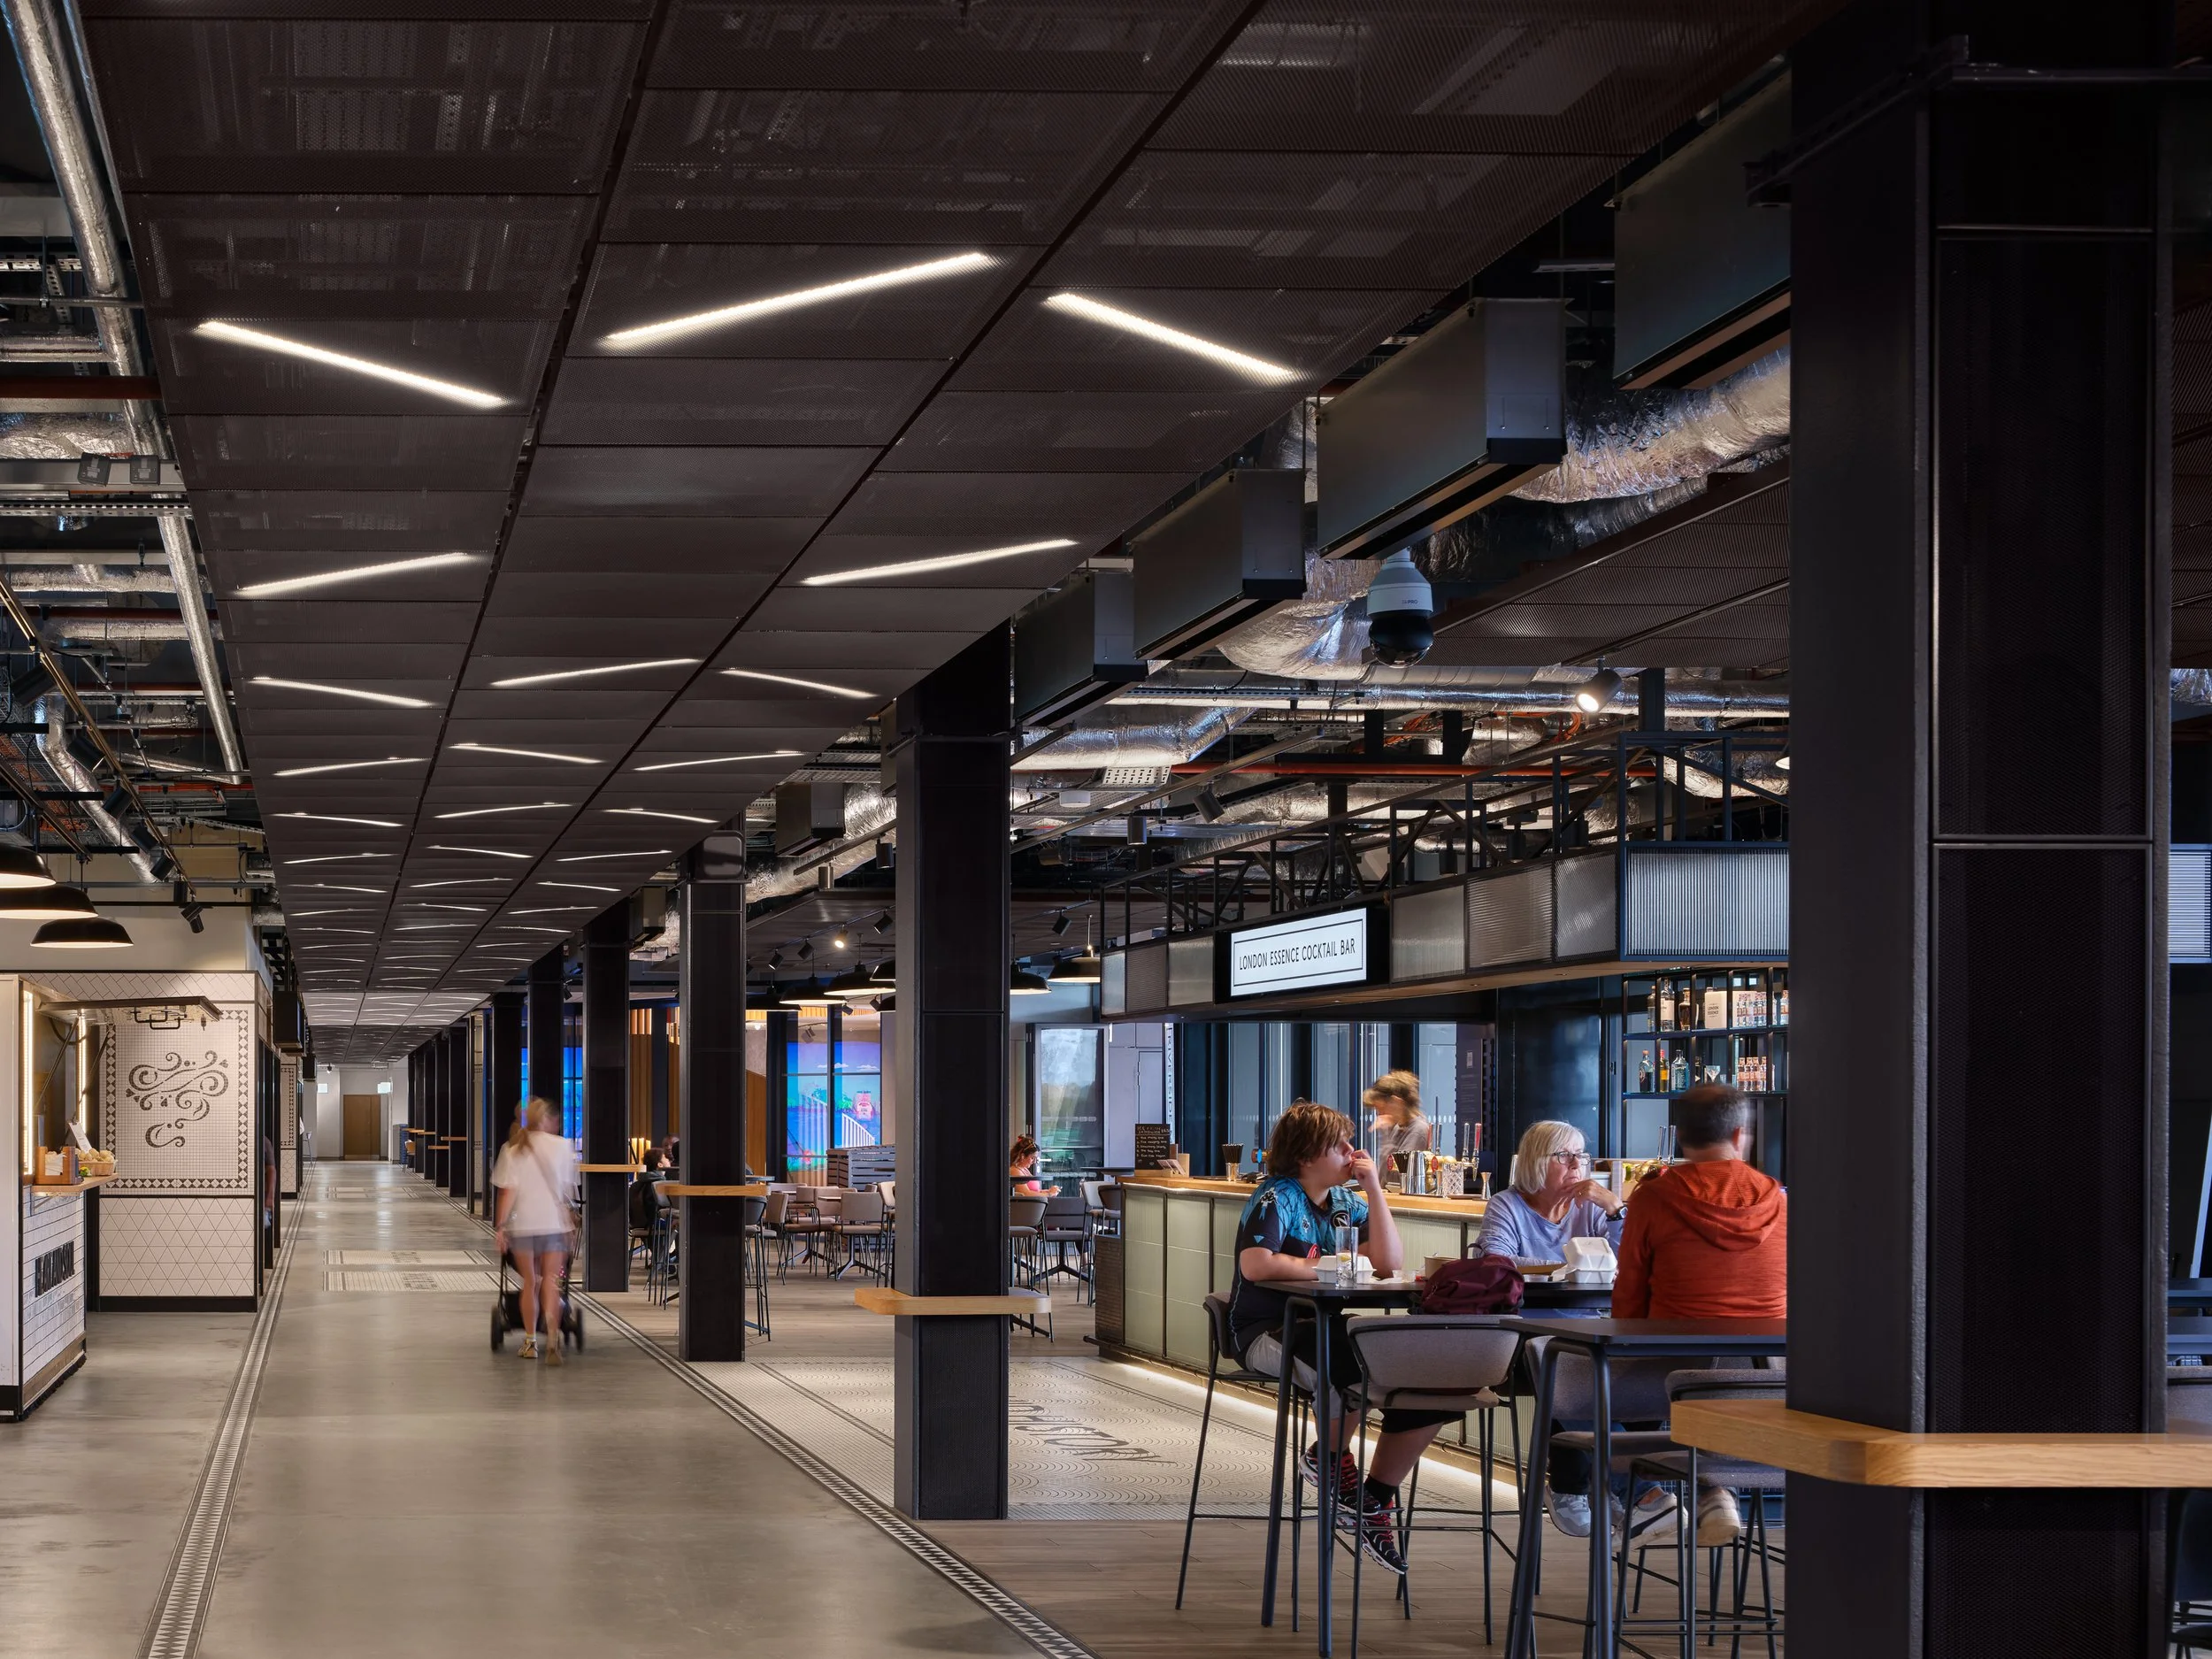
Riverside Market at Fulham Pier reimagines the traditional stadium concourse as a year-round riverside destination, combining match-day energy with public realm, food, culture and community use. Designed around a market-style “internal street”, it brings together high-quality food and beverage, interactive technology, flexible event space and seamless connections to the Thames.
OVERVIEW
General Admission concourses are too often treated as circulation spaces. At Fulham Football Club, the new Riverside Stand and Fulham Pier turn the GA environment into the heart of the stadium experience. With a ground level concourse that doubles as a civic riverside promenade, interactive technology that engages families, and a food and beverage strategy that rivals urban street markets, the project redefines what GA can be. Appointed in 2020, Stuart Forbes Associates led the design and delivery of the interior spaces, with Portview delivering the complex fit-out. Together we have created an environment that energises match day and sustains activity every other day of the year.
The Riverside Market and Boardwalk
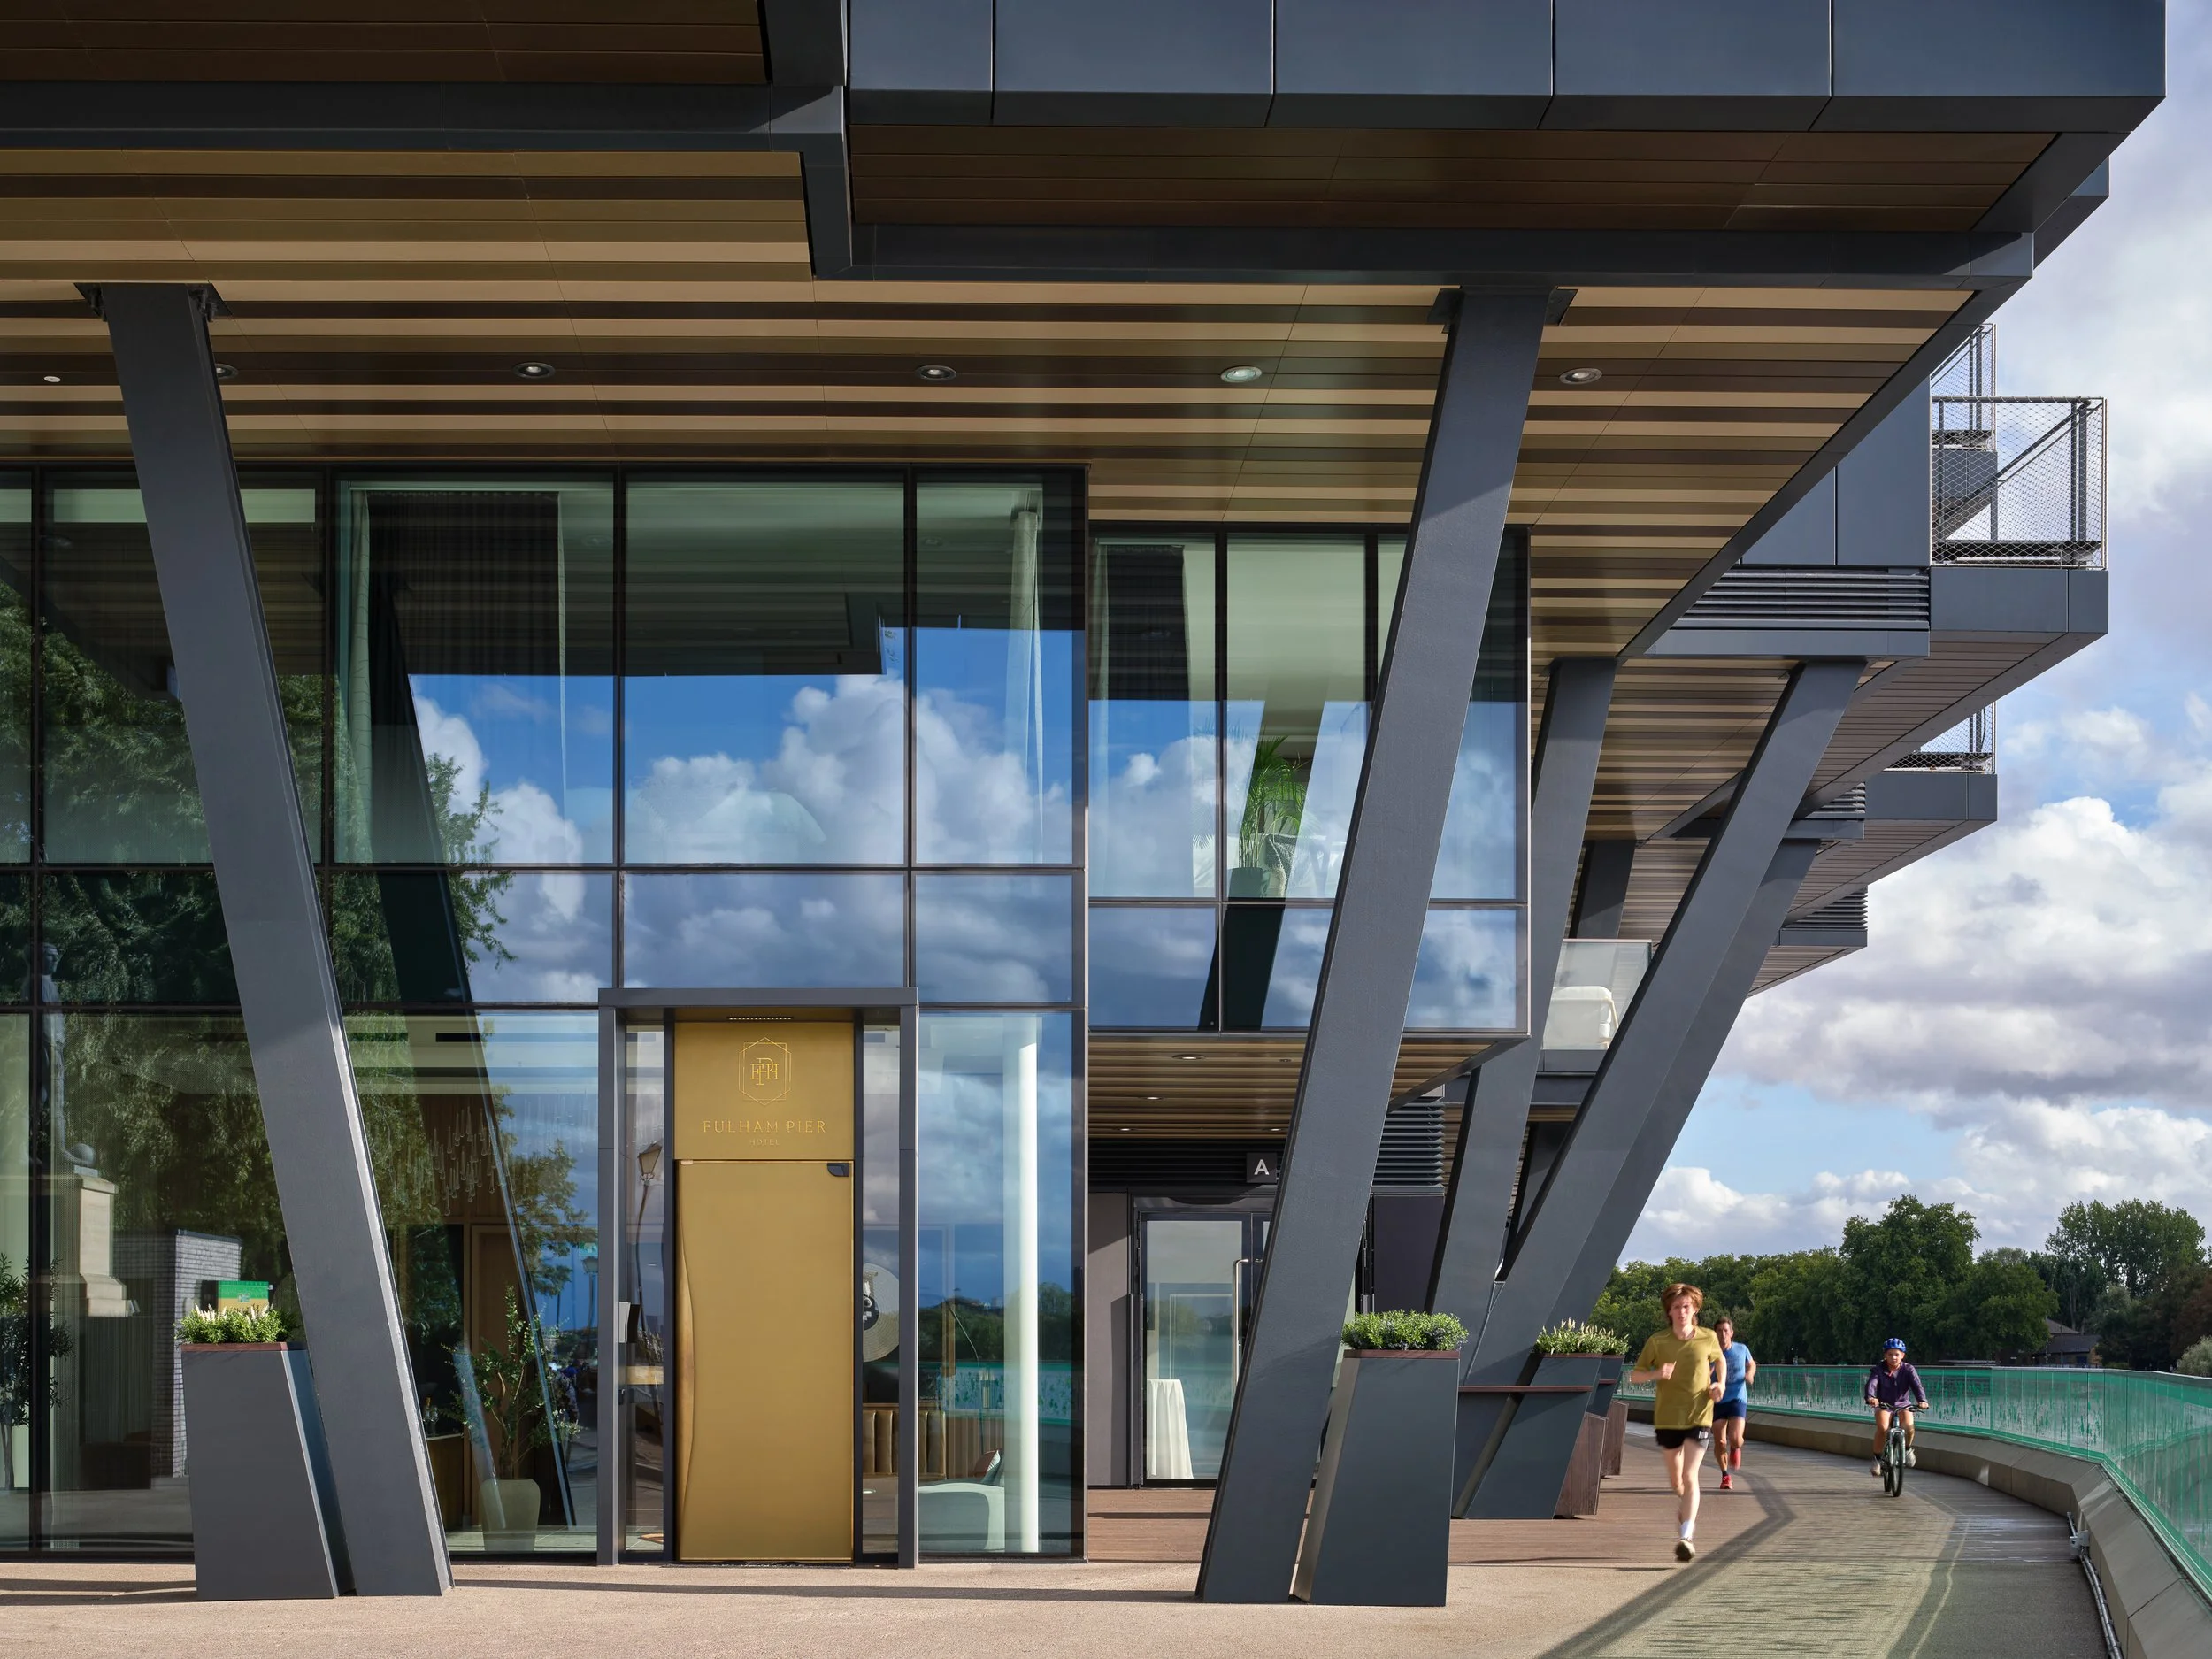
The concourse straddles the historic river wall, partly cantilevering over the Thames. Suspended reed beds support ecology, while the design restores a continuous riverside walk between Putney and Hammersmith Bridges, unavailable for more than a century. On match days the concourse welcomes nearly 5,000 fans, with bays that open directly to the pier for seamless circulation. On non-match days, it becomes a lively public promenade, connecting the city to the stadium and the river.
Food and Beverage Strategy
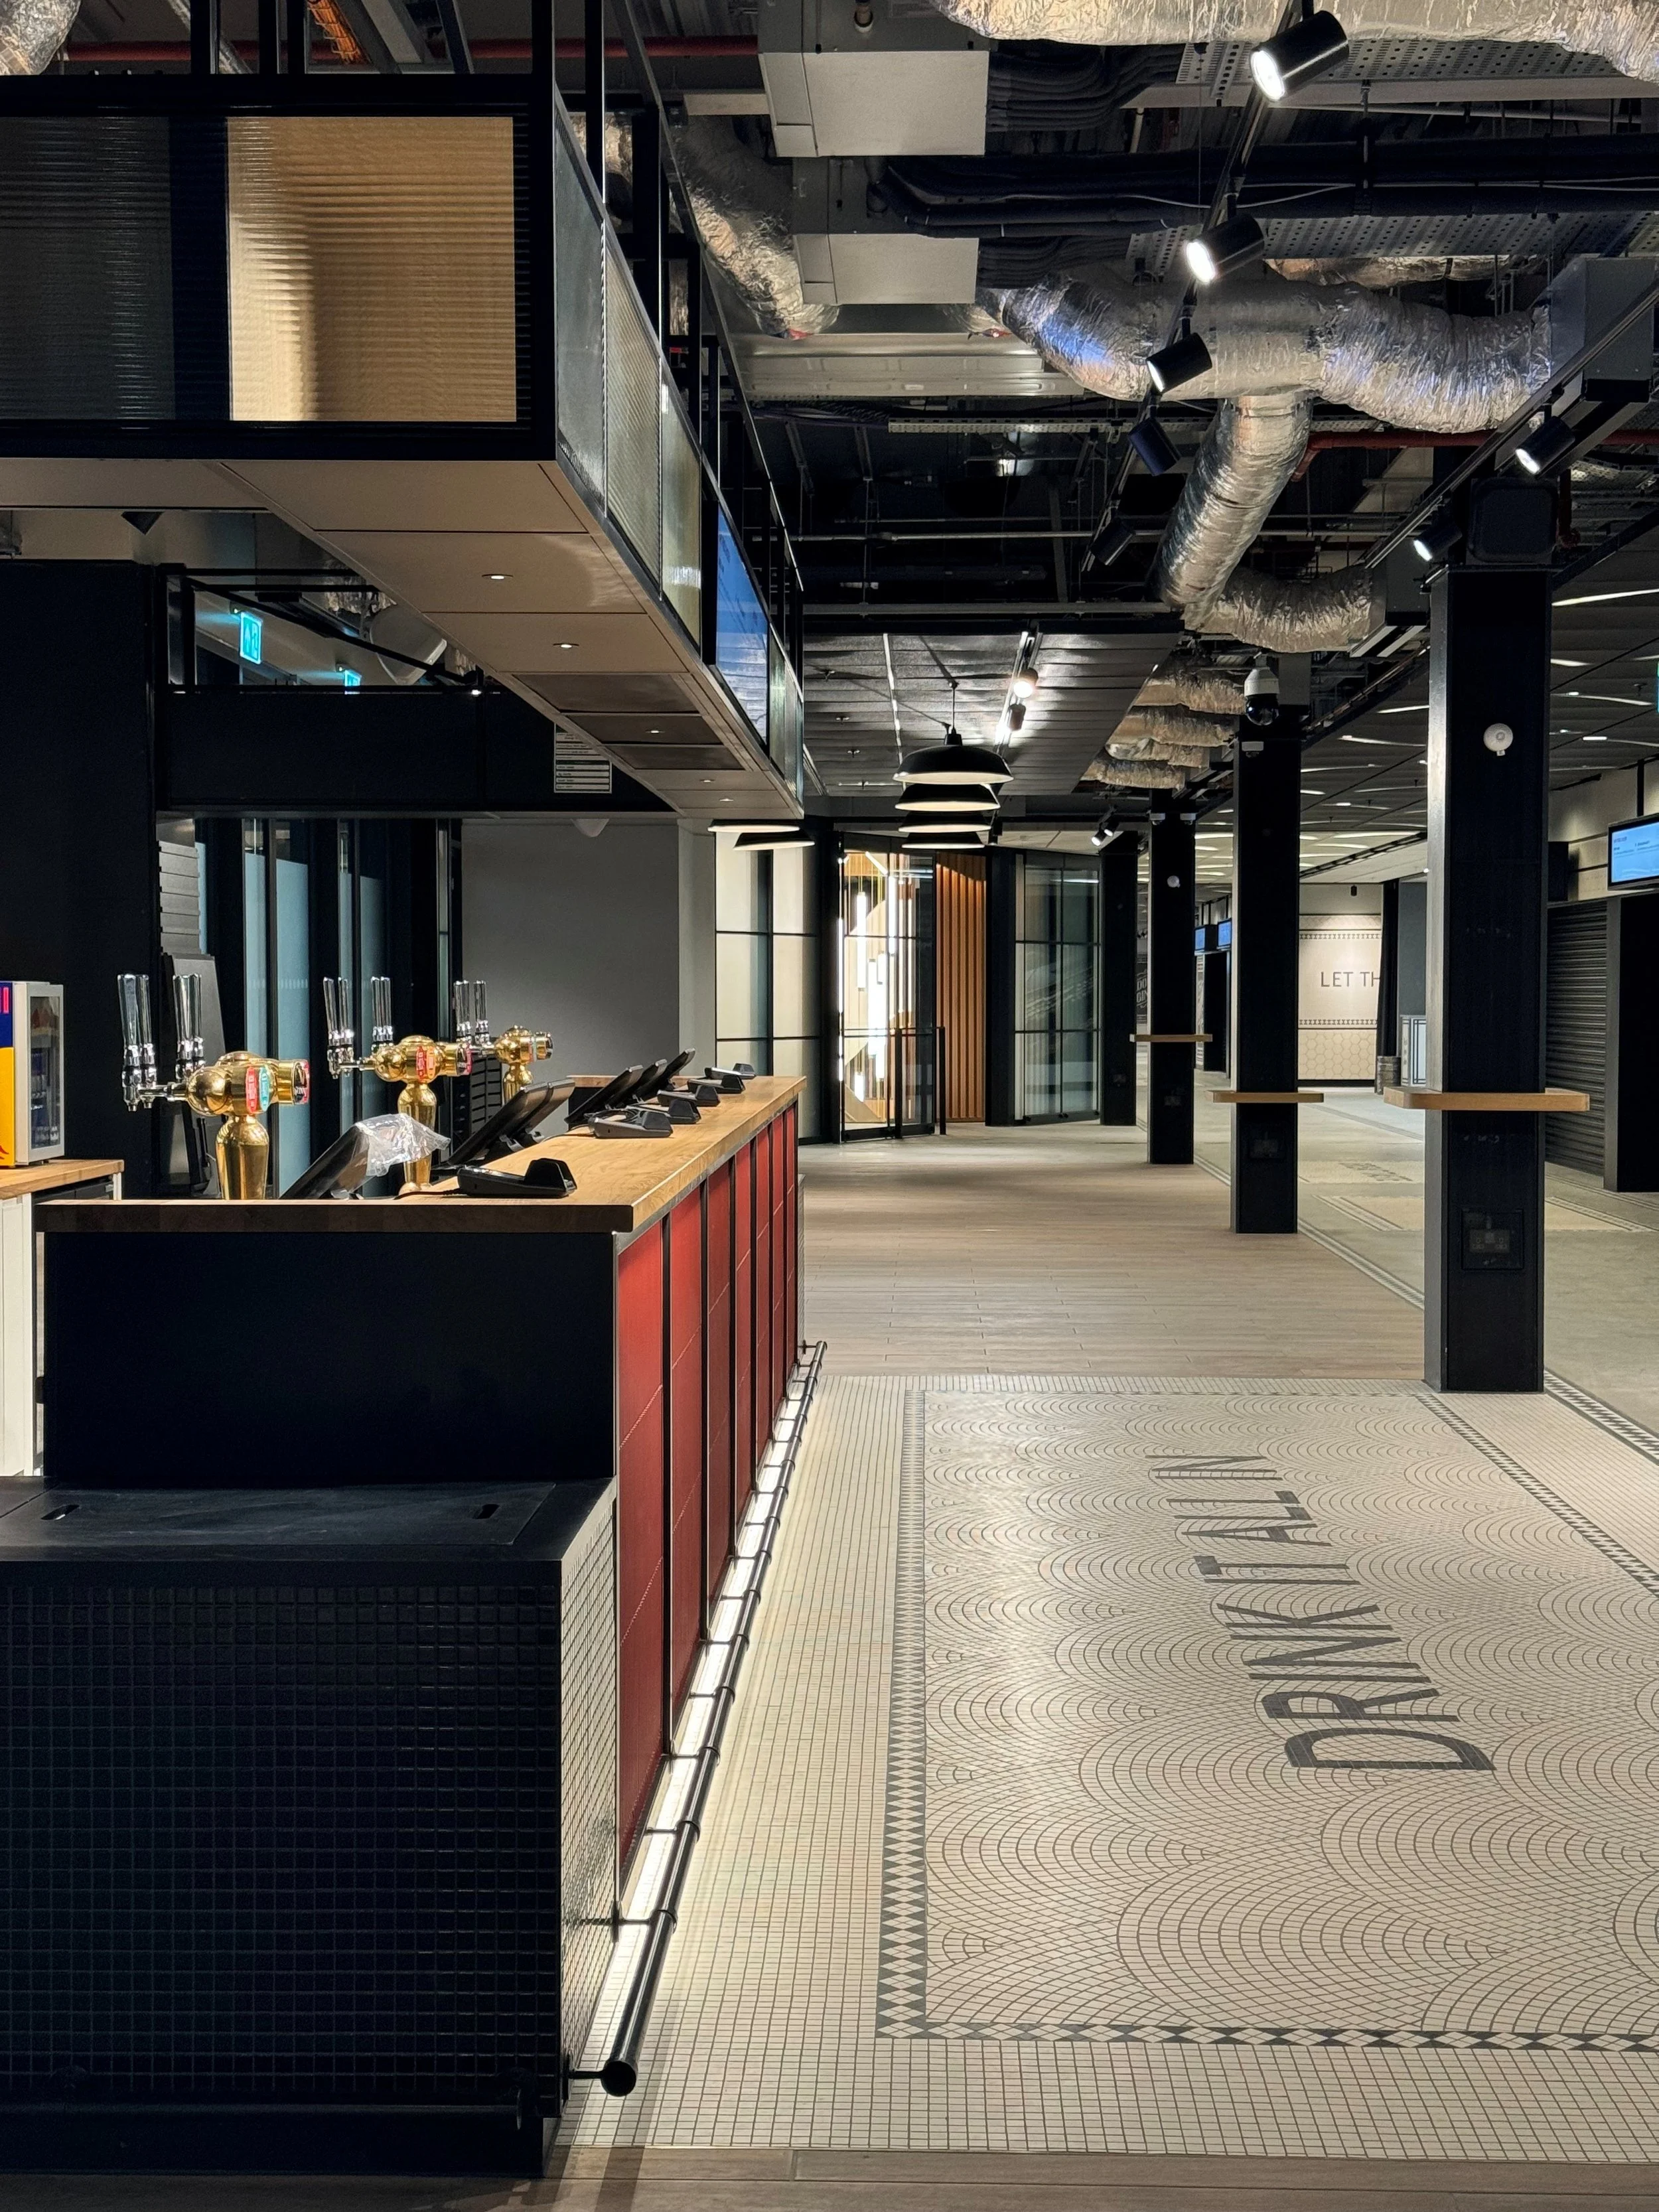
Food-led outlets are placed along a central “internal street” concept, lined with kiosks and concessions. Unlike typical stadium fare, menus focus on quality, freshness, and variety. A central bar straddles internal and external concourse areas, offering up to 12 points of sale and maximising throughput. External concessions and pier-based kiosks supplement capacity while offering specialist food choices. The design creates a festive atmosphere more akin to a food market than a concourse, with fewer queues and more reasons to arrive early.
Central Activation Zone
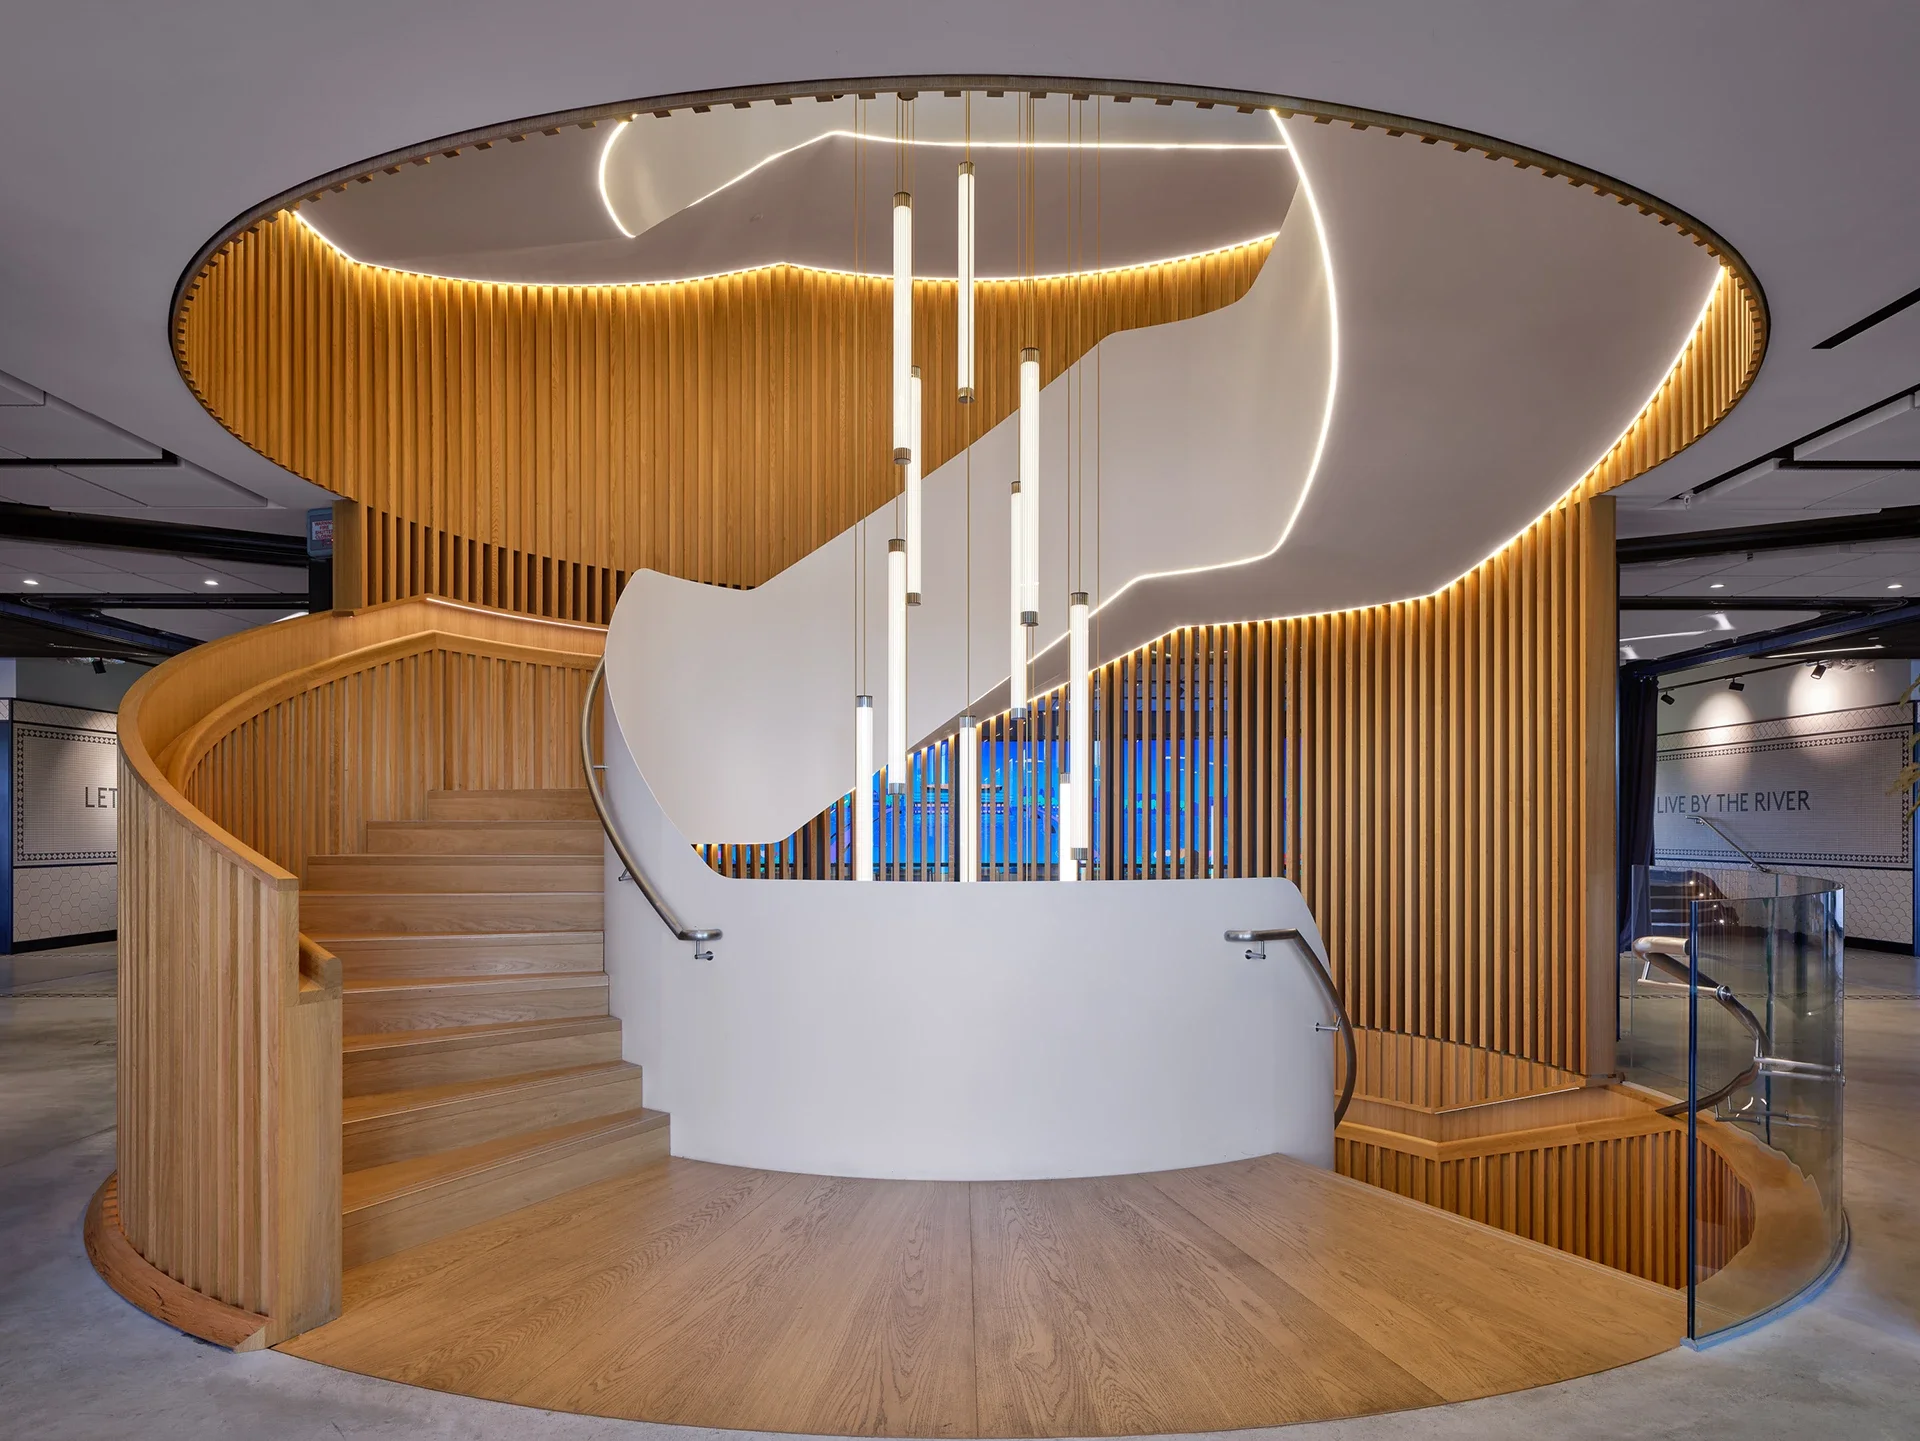
At the heart of the concourse sits a multi-purpose welcome space, anchored by a 10.8 m curved video wall positioned behind a ribbed timber staircase. On match days, it functions as an orientation hub and fan engagement platform, broadcasting live content, football news, and dynamic menus. On non-match days, large glass partitions allow the space to host public events, screenings, community gatherings, or temporary exhibitions. The integration of interactive artworks ensures it is always alive with energy.
Seamless Integration with Riverside Walk
The design of the concourse avoids barriers between public and private space. On match days, it is secure, efficient, and service-oriented. On other days, it feels open and civic, encouraging use by walkers, cyclists, and local families. The kiosks operate as cafés for the public, while flexible infrastructure allows local traders, such as flower sellers, to animate the area. This approach transforms a once gated site into a civic amenity.